



Roof Pitch Calculator: How to Measure Your Roof’s Slope
Roof pitch calculator tools help homeowners determine their roof’s slope before planning a replacement, comparing material options, or getting an accurate estimate. Pitch affects everything from which roofing materials can legally be installed to how much material is needed, how drainage performs, and what a contractor will charge for labour. Knowing your roof’s pitch before calling for an estimate puts you in a far stronger position to evaluate quotes and understand what your options actually are. Army Roofing’s guide on how to determine roof pitch explains the fundamentals, and this blog builds on that with measurement methods, calculation formulas, and what your pitch number means for your next roofing decision. Here is what this blog covers:
- What roof pitch means and how it is expressed
- 3 ways to measure your roof’s pitch
- How to calculate pitch from your measurements
- What different pitch ranges mean for materials and costs
- Frequently asked questions about roof pitch in Richmond
What Roof Pitch Means and How It Is Expressed
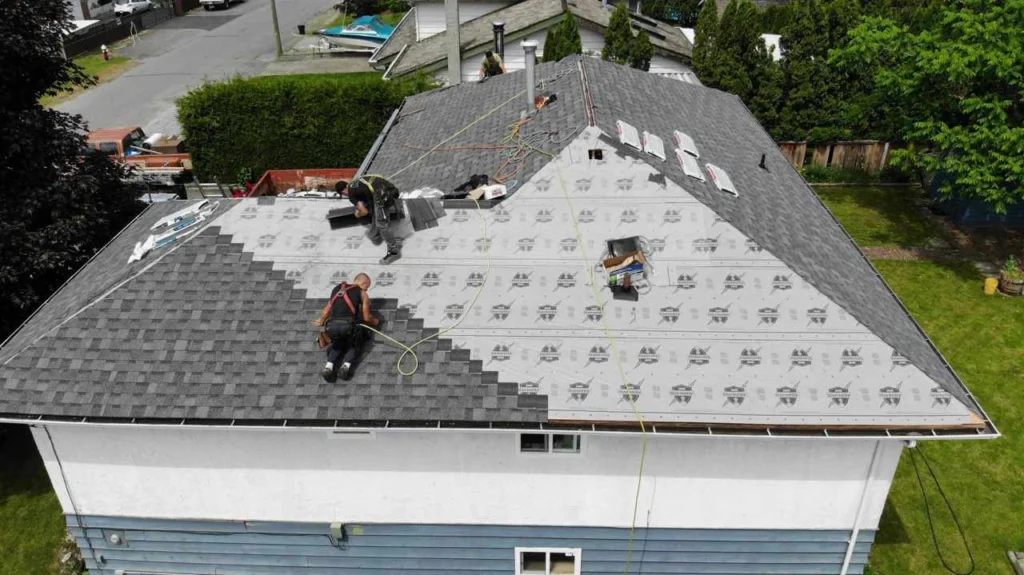
Roof pitch describes how steeply a roof slopes, expressed as a ratio of vertical rise to horizontal run. The run is always standardized to 12 inches in the imperial system, so a pitch of 6:12 means the roof rises 6 inches for every 12 inches of horizontal distance. The higher the first number, the steeper the roof.
Pitch and slope are sometimes used interchangeably in everyday conversation, but they are technically different. Slope is the rise-over-run ratio used by contractors and building codes. Pitch is the ratio of total rise to total span (the full width of the building) used in engineering. For practical roofing purposes, the slope ratio (expressed as X:12) is what matters for material compatibility, code compliance, and contractor quoting, and it is what most homeowners will encounter when discussing their roof.
According to IRC Section R905 as documented by Building Code Trainer, asphalt shingles require a minimum roof pitch of 2:12, with additional underlayment requirements between 2:12 and 4:12. Other materials carry different minimums: metal shingles require 3:12, slate and tile require 4:12, and standing seam metal can go as low as 1/4:12 with sealed seams.
3 Ways to Measure Your Roof’s Pitch
Each method below gives you the same rise-over-12 result — the difference is where you take the measurement from. Choose based on how comfortable you are accessing the attic or the roof itself, and what tools you have on hand.
1. From Inside the Attic (Most Accurate)
Measuring from inside the attic gives direct access to the roof framing and produces the most reliable result. You need a level (at least 12 inches long) and a tape measure.
- Place the level against the underside of a rafter, with one end touching the rafter
- Hold the level perfectly horizontal (use the bubble to confirm)
- Measure 12 inches along the level from the rafter contact point toward the interior of the attic
- At that 12-inch mark, measure straight down to the rafter
- The vertical measurement in inches is your rise, your pitch is that number over 12
For example, if you measure 5 inches vertically at the 12-inch horizontal mark, your pitch is 5:12.
2. From the Roof Surface (Practical and Common)
This method is done on the roof itself and works well on walkable pitches up to about 8:12. You still need a level and tape measure.
- Place one end of the level flat against the roof surface
- Hold the level perfectly horizontal
- Measure 12 inches along the level from where it contacts the roof
- At the 12-inch point, measure straight down from the bottom of the level to the roof surface
- That vertical measurement is your rise number
This is the same calculation as the attic method, the difference is you are measuring from the roof surface rather than from the rafter below.
3. From the Ground Using a Pitch Gauge App or Angle Tool
For homeowners who do not want to access the attic or climb the roof, smartphone apps with inclinometer or pitch gauge functions can measure slope from the ground. You hold the phone against a straight edge that runs parallel to the roof slope (such as a long board placed visually in line with the roof face) and the app calculates the angle, then converts it to a pitch ratio.
- Accuracy: Less precise than attic or on-roof methods, but sufficient for a general estimate
- Best for: Getting a ballpark pitch before calling for an estimate, or on steep roofs where access is unsafe
- Limitation: Works best on roofs with a clear, unobstructed slope visible from the ground; complex roof geometries may require on-site measurement
How to Calculate Pitch From Your Measurements
Once you have your rise measurement from any of the methods above, your pitch is expressed as rise:12.
- Rise of 3 inches = 3:12 pitch (low slope)
- Rise of 6 inches = 6:12 pitch (standard residential)
- Rise of 9 inches = 9:12 pitch (steep)
- Rise of 12 inches = 12:12 pitch (very steep, 45-degree angle)
To convert pitch to degrees, use this formula: pitch angle in degrees = arctan(rise/12). A 6:12 pitch equals approximately 26.6 degrees. A 12:12 pitch equals exactly 45 degrees.
To calculate the actual roof area from a horizontal floor measurement, multiply the horizontal area by the pitch multiplier for your slope. Common multipliers: 4:12 = 1.054, 6:12 = 1.118, 8:12 = 1.202, 10:12 = 1.302, 12:12 = 1.414. A 1,000 square foot floor plan under a 6:12 roof means approximately 1,118 square feet of actual roof surface area to shingle.
What Your Pitch Means for Materials and Costs
Pitch determines which roofing materials can legally be installed, how labour is priced, and how your roof performs under rain and snow. The three categories below cover where most BC residential roofs fall and what each range means in practical terms.
Low Slope (Below 4:12)
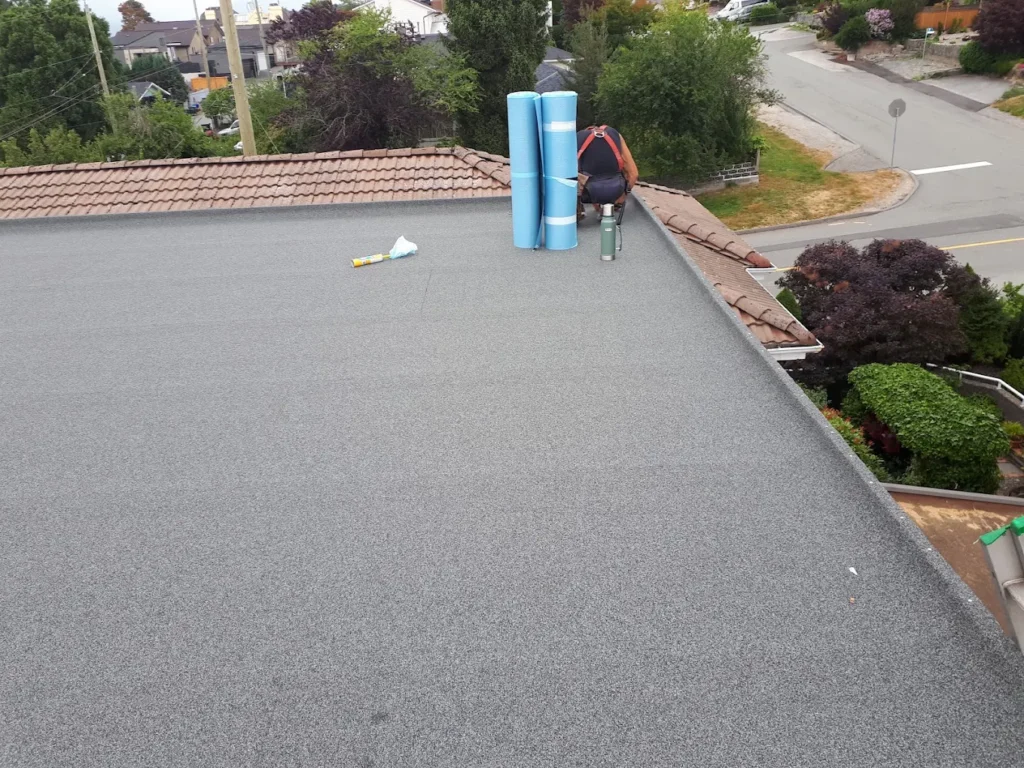
Roofs below 4:12 are classified as low slope and require different materials and installation methods than standard residential roofs. Asphalt shingles can be installed down to 2:12 with double underlayment but are generally not recommended below 4:12 in wet climates like Richmond’s because water moves slowly and increases leak risk. Below 2:12, membrane roofing systems such as TPO, EPDM, or modified bitumen are required by code.
- Material options: TPO, EPDM, modified bitumen, metal standing seam, asphalt shingles only with enhanced underlayment above 2:12
- Cost impact: Low-slope installations often carry a surcharge due to different material requirements and additional waterproofing
- Richmond consideration: Low-slope roofs in the Lower Mainland face elevated leak risk from persistent rainfall; peel-and-stick underlayment and proper drainage are essential
Standard Slope (4:12 to 9:12)
The 4:12 to 9:12 range is the most common for residential homes in BC and covers the widest range of compatible materials. Standard installation methods apply, labour costs are in the normal range, and nearly all shingle, metal, and tile products can be used without restriction. This is where the majority of Richmond’s housing stock falls.
- Material options: All standard residential materials including asphalt shingles, metal shingles, steel panels, tile, and wood shake
- Cost impact: Standard labour rates apply with no pitch surcharge; the pricing sweet spot for roofing
- Richmond consideration: The most versatile pitch range for Lower Mainland conditions; all premium manufacturers’ warranties are fully supported
Steep Slope (Above 9:12)
Roofs above 9:12 require additional safety equipment, slower installation pacing, and more material handling effort. Most contractors apply a steep-slope surcharge in the range of 10 to 40 percent above standard labour rates, depending on how steep the roof is. Above 12:12, most residential installers require fall protection equipment and scaffolding that further increases cost. Material choices remain broad, but tile and heavier materials add structural load concerns at extreme pitches.
- Material options: All standard materials remain compatible; weight of heavier materials like tile becomes more relevant at very steep pitches
- Cost impact: 10 to 40 percent labour premium over standard rates, rising with pitch; additional safety equipment and handling time drive the increase
- Richmond consideration: Steep-pitch homes in Richmond and surrounding areas may face longer project timelines due to safety staging requirements
We are proud to serve home and business owners in Richmond, BC, and nearby communities with professional roofing inspection, installation, and replacement services and more.
Roof Pitch Reference Table
The table below shows how common pitch values translate to degrees, how they are classified, and which roofing materials are compatible at each slope. Use it alongside your measured rise number to quickly identify your options.
| Pitch | Degrees | Classification | Asphalt Shingles | Metal | Membrane |
| 1/4:12 | 1.2° | Flat | Not suitable | Standing seam only | Required |
| 1:12 | 4.8° | Low slope | Not suitable | Limited | Required |
| 2:12 | 9.5° | Low slope | With double underlayment | Yes | Optional |
| 3:12 | 14.0° | Low slope | With enhanced underlayment | Yes | Optional |
| 4:12 | 18.4° | Standard | Yes, standard install | Yes | Optional |
| 6:12 | 26.6° | Standard | Yes | Yes | Not needed |
| 8:12 | 33.7° | Standard | Yes | Yes | Not needed |
| 9:12 | 36.9° | Steep threshold | Yes | Yes | Not needed |
| 12:12 | 45.0° | Steep | Yes, surcharge applies | Yes | Not needed |
Common FAQs for Richmond Homeowners
Pitch questions come up most often when homeowners are comparing quotes, choosing materials, or noticing that different contractors are quoting different scopes. Here are the questions we hear most often.
Does my roof pitch affect my insurance premium?
It can. Some insurers consider pitch when calculating premiums. Standard pitches in the 4:12 to 8:12 range typically receive the most favorable rates because they shed water effectively without excessive wind exposure. Very low pitches may increase premiums due to elevated leak risk, while very steep pitches can increase replacement cost estimates, which affects the premium calculation. Confirming your pitch with your insurer is worthwhile when reviewing your home insurance policy.
Can I change my roof pitch during a replacement?
Not as part of a standard reroofing project. Changing pitch requires modifications to the structural framing, rafters or trusses, along with engineering approval and a building permit. This is a major structural project, typically five to ten times the cost of a straightforward re-roof, and is only done as part of a significant renovation or rebuild. A standard roof replacement always works with the existing pitch.
Why does my quote mention a pitch factor or steep slope surcharge?
Most contractors price roofing based on a standard slope range, typically 4:12 to 8:12. If your roof falls outside that range in either direction, additional labour time, safety equipment, or different materials may be required, and the surcharge reflects that. A detailed quote should specify the pitch measured during the estimate visit and explain what, if any, surcharge applies and why.
How does pitch affect how long my roof lasts?
Steeper roofs shed water faster, which reduces the time moisture is in contact with the shingles and flashing, generally extending the roof’s lifespan. Low-slope roofs expose shingles to prolonged water contact and require more waterproofing to compensate. In Richmond’s wet climate, a 6:12 or steeper pitch combined with quality underlayment and good drainage consistently outperforms a 2:12 or 3:12 pitch under the same shingle product.
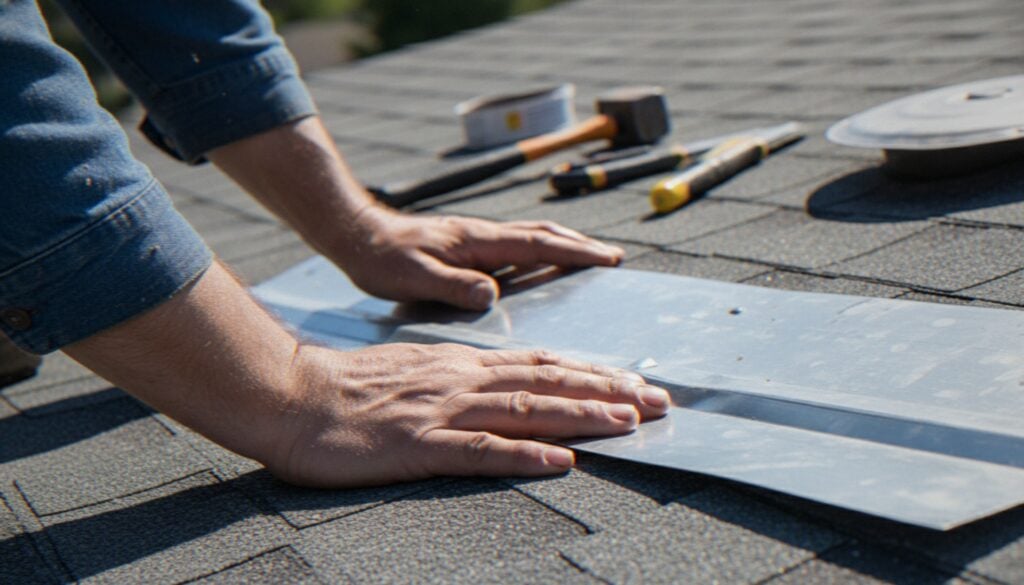
Army Roofing Measures Pitch on Every Estimate Visit
Pitch affects material choice, labour cost, and long-term performance, and it should always be confirmed by measurement rather than assumed from appearance. At Army Roofing, every estimate visit includes a pitch assessment as part of the site evaluation, so the quote you receive reflects your actual roof rather than a generic assumption. Contact Army Roofing today to book your free estimate in Richmond and across the Lower Mainland.
Recent Articles
The Roof Blog